
Loose Or Rusted Screws
Heat and cold work exposed screws loose until the washer stops sealing. Rust streaks below each head show where water follows the threads.
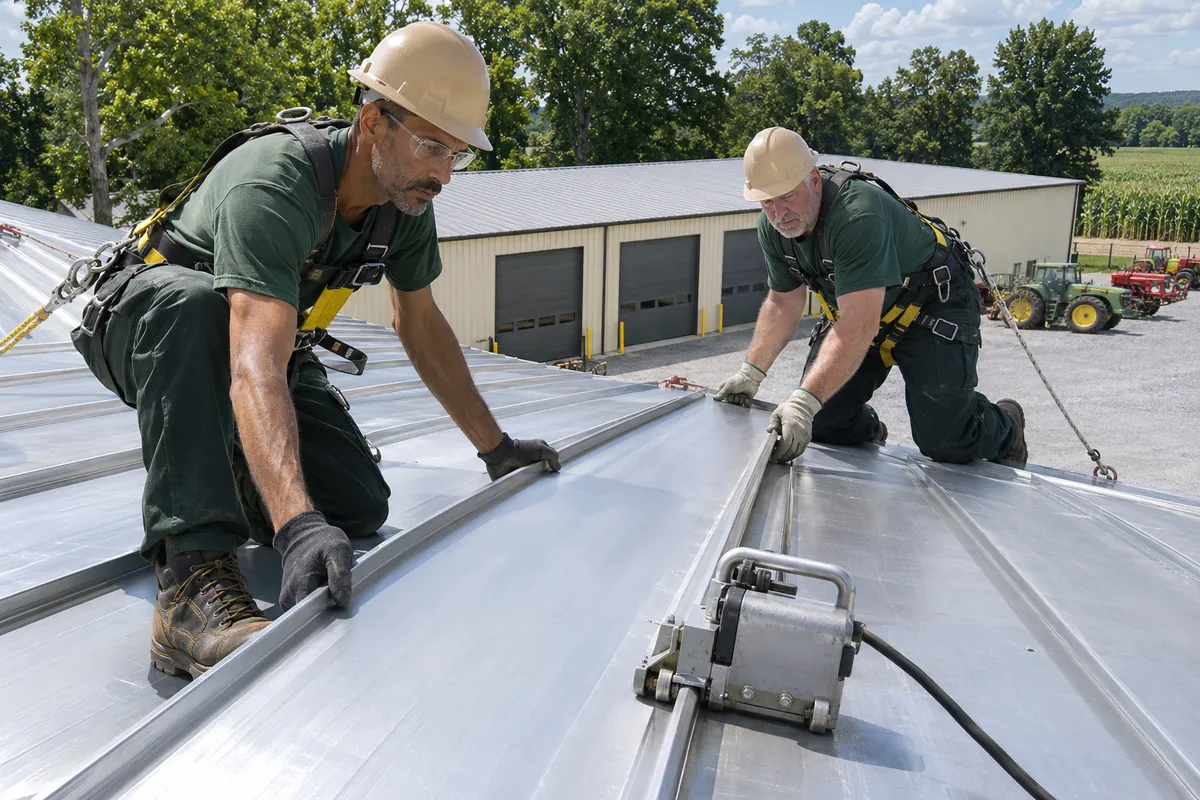
As an Evansville commercial metal roofing contractor, we install standing-seam and exposed-fastener panels and build retrofit metal roofs over failing flat roofs.
Evansville commercial metal roofing fits sloped steel buildings and flat roofs that need a permanent fix for ponding. Here is where it fits.
Steel roofs fail at the joints and fasteners long before the panels wear out.
Heat and cold work exposed screws loose until the washer stops sealing. Rust streaks below each head show where water follows the threads.
Where one panel overlaps the next, sealant tape dries out and the lap opens. Water drawn into the lap shows inside as a line of drips.
Translucent panels set into the run turn brittle with sun and crack in hail. They leak, and they are a fall hazard for anyone on the roof.
Units set on metal roofs need curbs matched to the panel ribs. Field-cut openings sealed with caulk leak first and leak most.
Drips on a cold morning without rain often come from condensation under bare panels. Missing or wet insulation is the cause there.
Eave, rake, and ridge trim that lifts in wind lets rain blow under the panels. Loose trim also flaps and tears fastener holes larger.
Panel and framing choices set the cost and how much upkeep follows.
| Option | Choices | What Decides It |
|---|---|---|
| Panel type | Standing seam or exposed fastener | Budget, slope, and how long you plan to own the building |
| Gauge and finish | 24 or 26 gauge, painted or Galvalume | Wind exposure, color needs, and nearby corrosion |
| Attachment | Floating clips or through-fastened screws | Panel length and the building's thermal movement |
| Over an existing roof | Retrofit framing over flat or metal roofs | Structure capacity, wet insulation, and code limits |
| Insulation | Faced blankets or rigid board under panels | Condensation control and the energy code |
Warehouses and metal shops gain the most from a new steel roof.
Panels shed water by slope, so ponding ends. Retrofit framing over a flat roof turns a drain problem into a gutter detail.
Concealed clips keep screws out of the weather side. The panel rides on its clips as it heats and cools, so fastener holes stay tight.
Retrofit framing leaves a cavity that can be filled with insulation, adding R-value over the old roof without tearing it off.
A fastener and sealant check every year or two keeps a metal roof tight. The closeout record lists panel, gauge, and finish for later repairs.
Tell us where the streaks start and which wall the drips show on. Fastener and lap work often holds; we tell you plainly when panels need replacing.
Steel roofs are planned from the structure up.
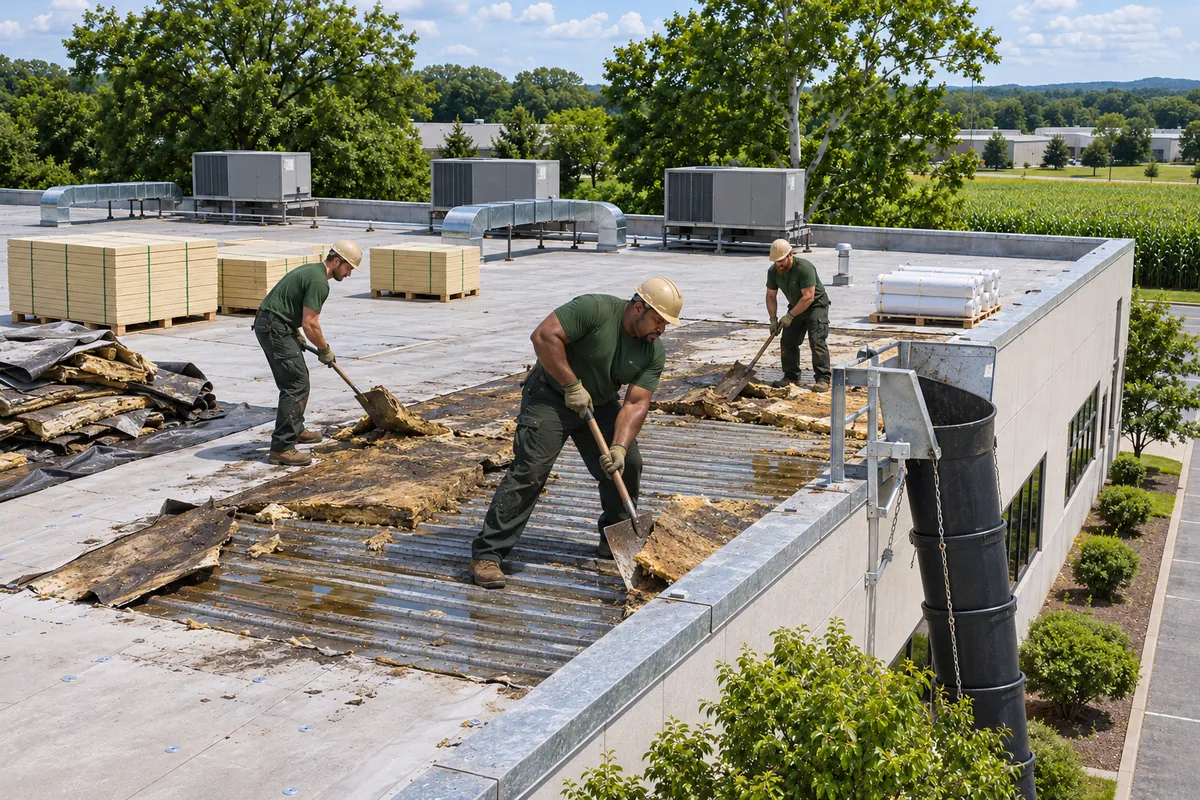
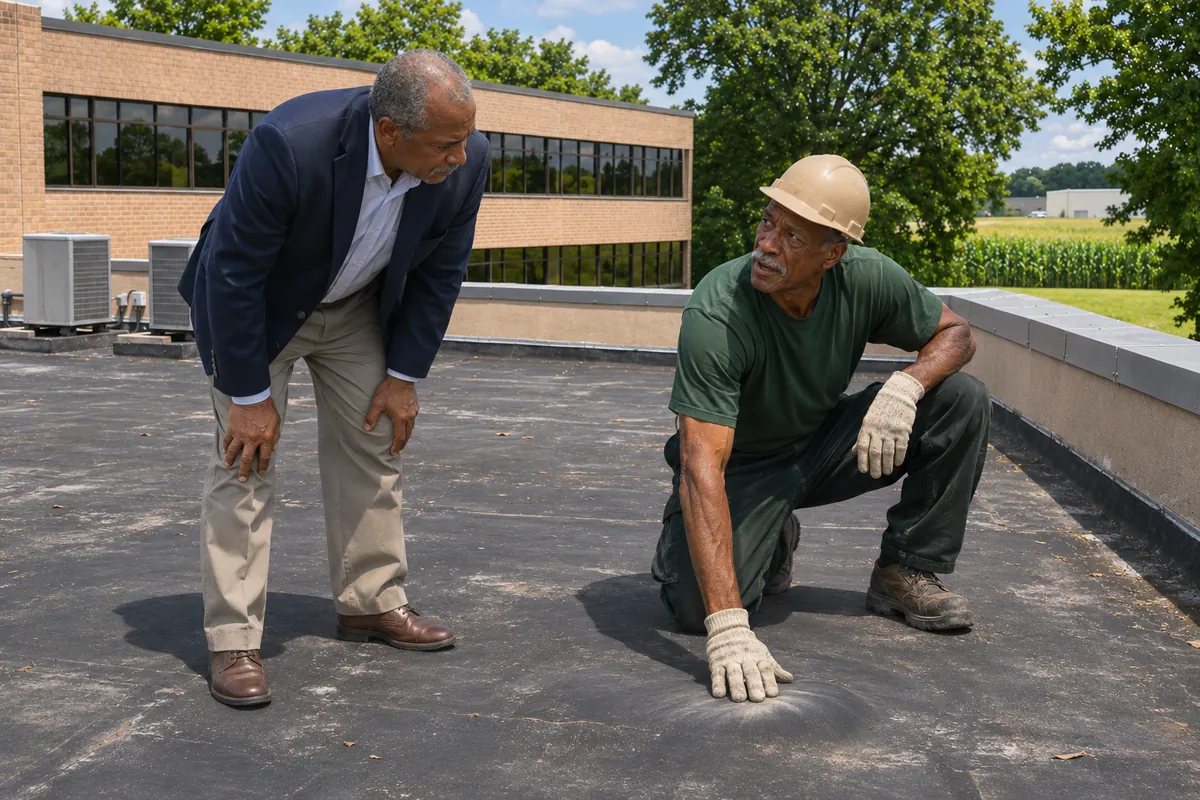
Purlins, panels, fasteners, and laps get checked from above and below. For retrofits, the existing roof gets cored for wet insulation.
Added framing and panels mean added load. The building's design information and an engineer's review confirm the frame can carry it.
For retrofits, light-gauge framing goes over the old roof to set slope, with insulation in the cavity before panels go on.
Panels go on with clips or new screws and washers. Ridge, eave, and rake trim with foam closures seals each edge against blown rain.
When metal is not the right call, a membrane system usually is.
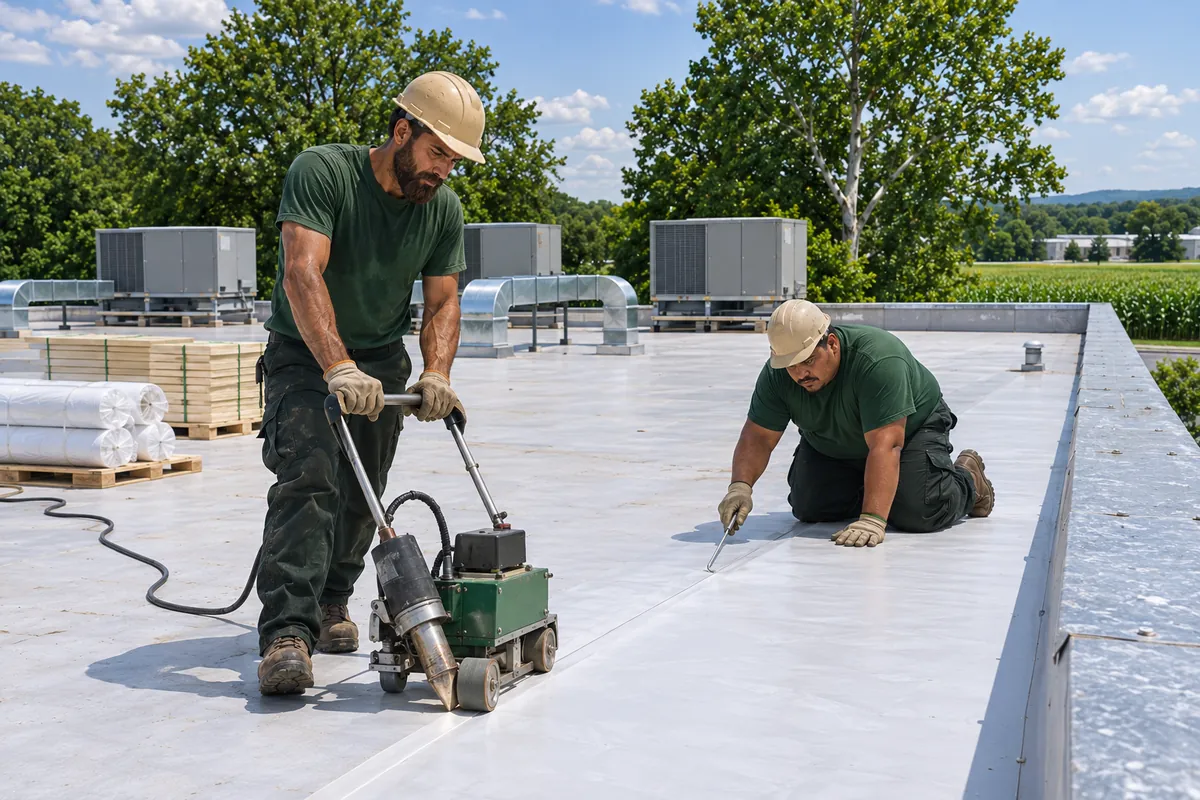
Low-slope roofs with many rooftop units are usually easier to flash in welded TPO than in metal panels.
Evansville TPO roofing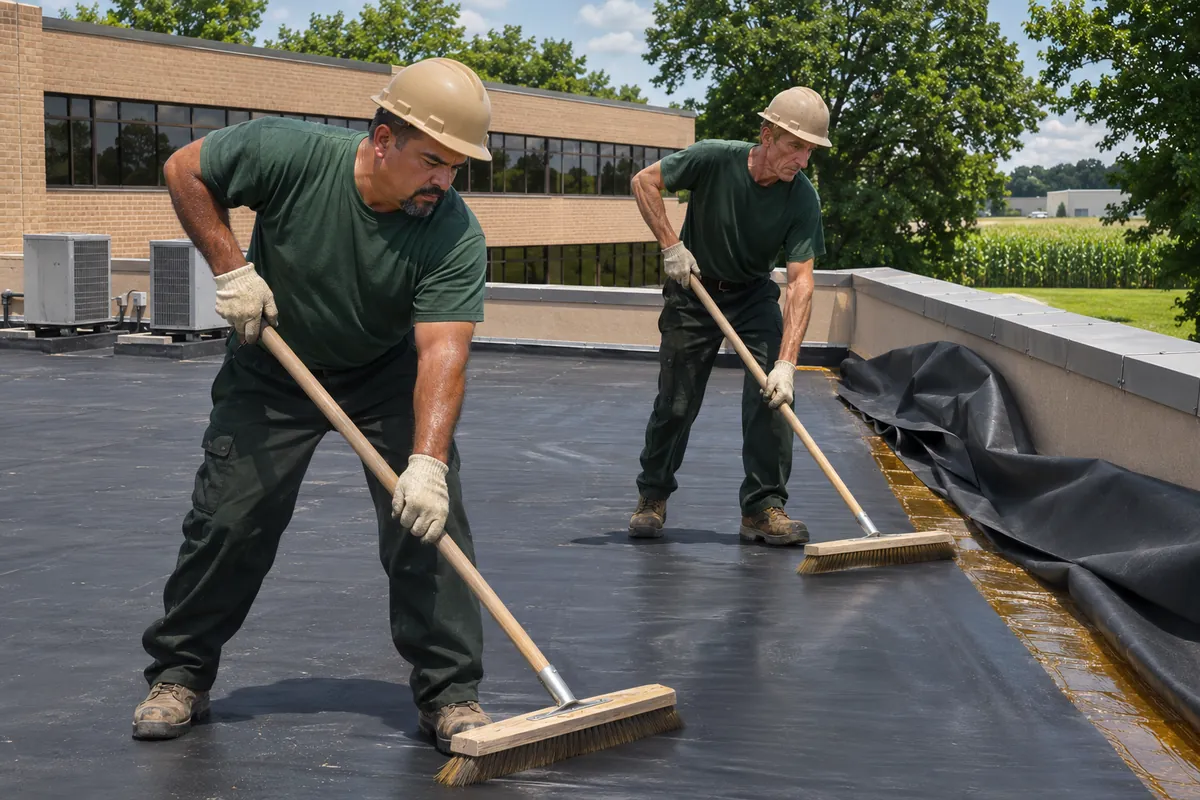
On older low-slope buildings that cannot carry framing, adhered rubber adds little weight and handles cold well.
Evansville EPDM roofing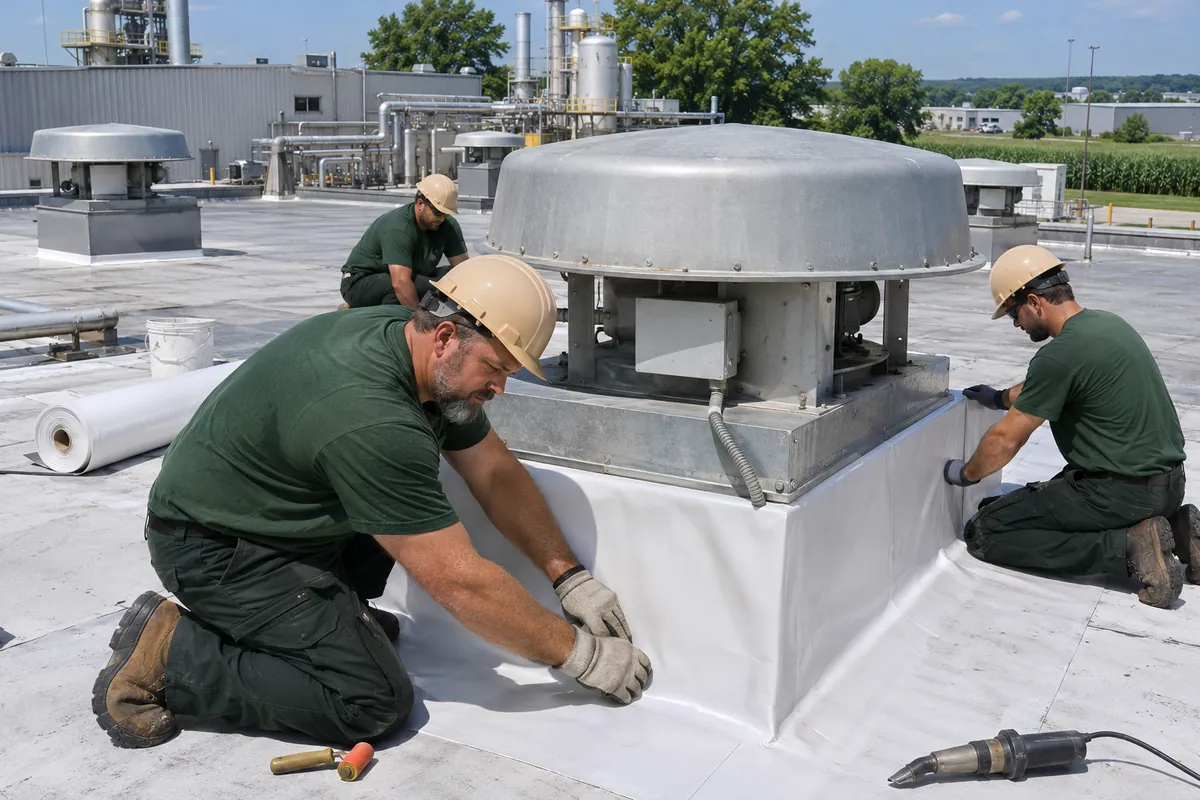
Plants that mix metal warehouse wings with membrane production roofs get both planned together under industrial roofing.
Evansville industrial roofingWhat owners of steel buildings ask before a new roof.
In many cases, yes. Retrofit framing carries new panels over an existing flat or metal roof with no full tear-off. The frame has to carry the extra weight, wet insulation gets dealt with first, and code limits on layers still apply, so we confirm all three before the plan is drawn.
The Indiana Building Code sets the snow load a roof must carry for its location and building type. Any retrofit metal roof or new rooftop unit means checking the structure against that number. We work from the building's design information and the requirements of the local building office.
Often, when rust sits on the surface and the panels are still solid. New screws with fresh washers, resealed end laps, and replaced skylight panels fix most leaks. Panels rusted through, or a roof where leaks keep moving from lap to lap, point to replacement or a retrofit roof over it.
Panel profile, gauge, finish, slope, size, whether old roofing comes off or framing goes over it, insulation, trim, and penetrations all change the per-foot number. Tall buildings add crane time. Measuring the roof on a walk turns those into a written price.
Many last 30 years or more, with panel type, gauge, finish, and upkeep making the difference. Standing seam has fewer leak points than exposed-fastener panels. Humid summers and moisture near the river make rust treatment and fastener checks a regular part of the care.
Standing seam hides its fasteners in raised seams and rides on clips that let panels move, so there are fewer places to leak. Exposed-fastener panels cost less and go on faster but need screw checks over time. Owners holding a warehouse for the long run usually pick standing seam.
Send the address and whether the roof is metal now or flat. We check the structure and price the metal roof in writing.
Or call (812) 682-5831